
Data Center Site Plan: Core Components, Process Planning, and Obstacles
Discover more about what a data center site plan is, its core components, the planning process, and the obstacles involved.

At A Glance 🔽
- A data center site plan is a scaled, engineered representation of how a proposed facility will occupy its parcel.
- The core components of a data center plan include site boundaries and setbacks; building and equipment layout; screening and landscaping; access, parking, and circulation; utilities; and stormwater.
- The steps for process planning include validating zoning and permitted use, meeting with planning staff early, collecting site data, drafting a layout around setbacks and screening, submitting the application for site review, responding to review comments, and attending hearings and obtaining approvals.
- Some common obstacles in data center site plans include changing zoning rules, setback conflicts with nearby residents, screening and visual impact, utility and infrastructure coordination, public opposition and hearings, and incomplete or inconsistent applications.
Definition
A data center site plan is a scaled, engineered representation of how a proposed facility will occupy its parcel. This plan covers the footprints of the buildings, access roads, utility connections, stormwater management systems, parking areas, and the distances between structures and property lines. The site plan is submitted to the local planning or zoning authority, which reviews it to ensure compliance with the jurisdiction's zoning ordinances and development standards before issuing construction permits.
🧩 Core Components
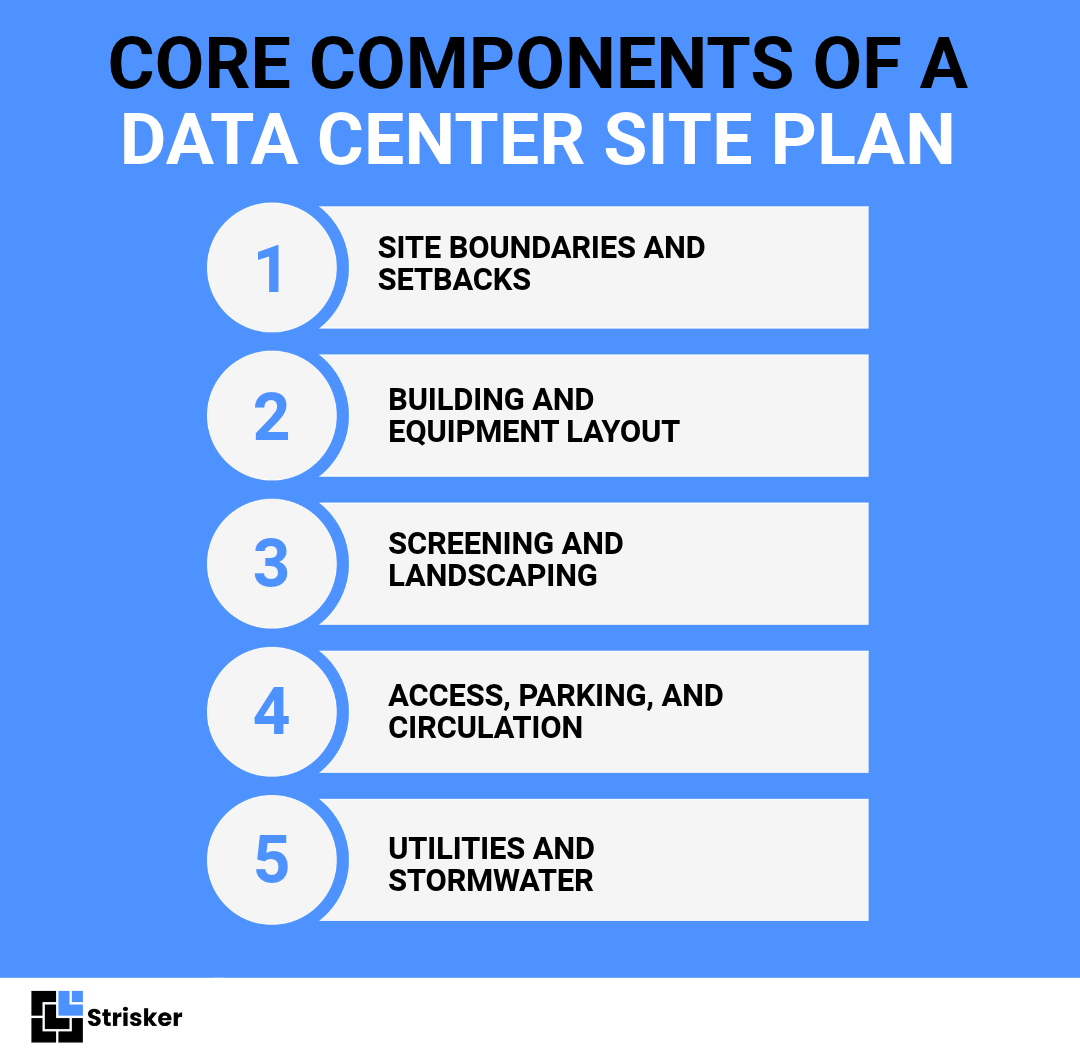
Data center site plans can differ from one jurisdiction to another because each jurisdiction has its own regulations and ordinances. However, most of them still cover the same core elements. Here are some of the components:
Site Boundaries and Setbacks
The plan begins with the property boundary, existing and proposed easements, and the setbacks. Setbacks are the minimum distances that buildings, equipment, and fencing must be set back from property lines, roads, and residential areas. Due to the large size of data center campuses, these setbacks from homes and public roads often dictate where buildings can be located.
Building and Equipment Layout
This section outlines the footprint and height of each building, as well as the external equipment supporting the data center project. It also includes:
- Mechanical and cooling equipment: chillers, cooling towers, rooftop units, presented with their location.
- Electrical infrastructure: transformer, switchgear, and any on-site substation.
- Backup generators and fuel storage: presented with their positions relative to property lines and nearby residents.
Screening and Landscaping
Screenings help reduce the visibility of buildings and equipment from nearby roads and homes. Local plans typically include features such as trees, berms, opaque fencing, and landscaped buffers. For instance, in Loudoun County, Virginia, a county design handout outlines proposed policies to minimize the visibility of rooftop and ground-mounted mechanical equipment while promoting enhanced landscaping, buffering, and fencing.
Access, Parking, and Circulation
This section addresses the driveways, entrances, internal roads, loading areas, and parking. Fire apparatus access is also closely evaluated during this site review.
Utilities and Stormwater
This section details the connection of power, water, cooling systems, sewer, and drainage to the site, along with stormwater management. Additionally, some local codes require proof of available capacity from the serving utilities.
🗺️ Process Planning
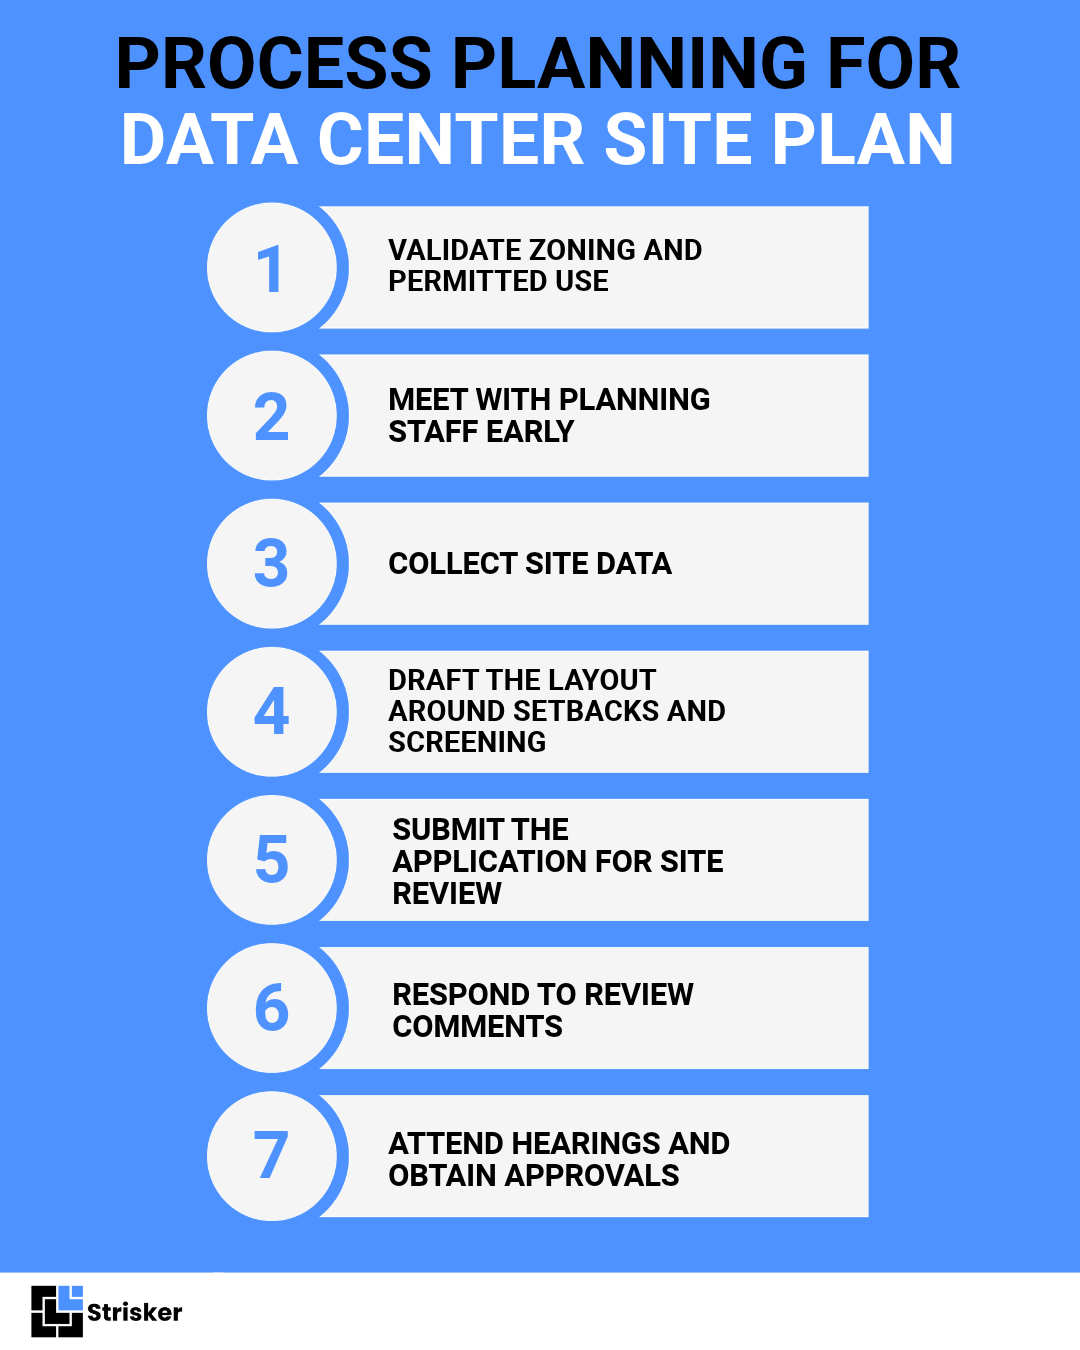
Creating a data center site plan is most effective when approached as a systematic sequence. Each step builds on the previous one, and skipping ahead often leads to having to revise the plan later.
Step 1: Validate Zoning and Permitted Use
Identify how the local code treats data centers. They may be allowed by right, in which staff can approve them administratively, or they may require a conditional use permit or special exception with public hearings. For example, on March 18, 2025, the Loudoun County Board of Supervisors adopted Comprehensive Plan and Zoning Ordinance amendments that eliminated data centers as a by-right use, so new data centers there now require a special exception approved by the Board.
Check the following items before the design:
- Zoning district: verify whether data centers are permitted, conditional, or prohibited use
- Overlay districts: may add extra benchmarks for height, appearance, or environmental protection
- Pending amendments or moratoriums: can amend the rules while the application is under review
Step 2: Meet with Planning Staff Early
Schedule a pre-application meeting with planning staff to discuss the required studies, identify the departments involved in the site review, and confirm whether any recent code changes affect the parcel. Note the application checklist and the current fee schedule at the same meeting.
Step 3: Collect Site Data
Compile the information for the plan with these documents:
- Boundary and topographic survey: refers to the property lines, slopes, and existing features
- Utility availability: pertains to the written confirmation of power, water, and sewer capacity from each provider
- Environmental and geotechnical findings: identify the wetlands, floodplains, and soil conditions that affect where buildings can be constructed.
- Traffic and noise inputs: cover construction traffic, delivery routes, and expected equipment and generator noise
Step 4: Draft the Layout Around Setbacks and Screening
Draw the buildings and exterior equipment to meet the required setbacks. Add screening and landscaping to the same drawing. Illustrating this together is important, since if a layout fails to account for the required buffers, it will need to be redrawn once a staff member catches it. Begin with the setbacks from homes and public roads since they usually dictate the buildable area.
Step 5: Submit the Application for Site Review
Collect the plan sheets, project narrative, required studies, and utility letters into one package. Submit this package along with the application form and fee. Staff will first verify the package for completeness. Incomplete submissions may cause delays in the process. If the project needs a special exception or conditional use permit, that approval usually comes first. In those cases, the initial application will include a concept plan. The detailed engineered site plan is also submitted for review after the project is approved.
Step 6: Respond to Review Comments
Departments such as planning, engineering, fire, and utilities will usually send comments during site review. Respond to each comment in the applications, revise the plan sheets based on their recommendations, and resubmit. Maintain a running comment log to ensure no comments are missing between rounds.
Step 7: Attend Hearings and Obtain Approvals
If the project requires a special exception or a conditional use permit, it will undergo one or more public hearings. In most jurisdictions, the planning commission will hold a hearing and make recommendations, while the governing board will make the final decision. Other jurisdictions may assign these decisions to a different body. Once the project is approved, it proceeds to the final site plan approval and the issuance of building permits.
⚠️ Common Obstacles
Changing Zoning Rules
Many local jurisdictions are regularly updating their data center regulations, including zoning rules. Some have even implemented moratoriums. According to the UNC School of Government's materials from its data center zoning workshop, projects with specific approvals or vested rights may be treated differently when regulations change. It is better to communicate with relevant staff early about any pending amendments that could impact your application.
Setback Conflicts with Nearby Residents
Larger required setbacks would reduce the buildable area of a parcel for data centers. A site that initially appears sufficient may lose a considerable amount of usable space once the mandated distances from homes and roads are applied.
Screening and Visual Impact
Large data center buildings and exterior equipment can dominate views from roads and surrounding residential areas. Their appearance can become a point of discussion. A related UNC materials include the placement and screening of exterior equipment, vegetative buffering, building design standards, and lighting standards as examples of zoning amendments that arguably do not amount to down-zoning.
Utility and Infrastructure Coordination
External agencies and providers review the power supply, substations, water usage, and stormwater plans for data center applications. Delays in their approvals or capacity letters can also slow down site reviews.
Public Opposition and Hearings
Projects that require a special exception are publicly discussed and heard. Local residents have the opportunity to voice their concerns regarding noise, traffic, water usage, and the appearance of these data centers. A detailed plan that includes large buffers and effective noise management provides commissioners with the concrete information they need to assess.
Incomplete or Inconsistent Applications
Incomplete documents, unclear studies, or unclear drawings can lead to multiple rounds of comments and reviews. A complete initial submission is the best way to reduce site review time.
Conclusion
A data center site plan transforms a proposed facility into a format that local officials can assess against their data center regulations. It visually represents the locations of buildings, setbacks, screening, and equipment. This plan supplies the necessary information for staff during the site review process. A comprehensive plan that adheres to local requirements helps advance the project with fewer revisions.
Data center regulations are constantly changing in various localities, making it essential for developers, landowners, and planners to review new and updated zoning requirements early in the process. Strisker provides tools, features, and newsletters to keep you informed about new or amended regulations, serving as a valuable resource for your data center site plan.
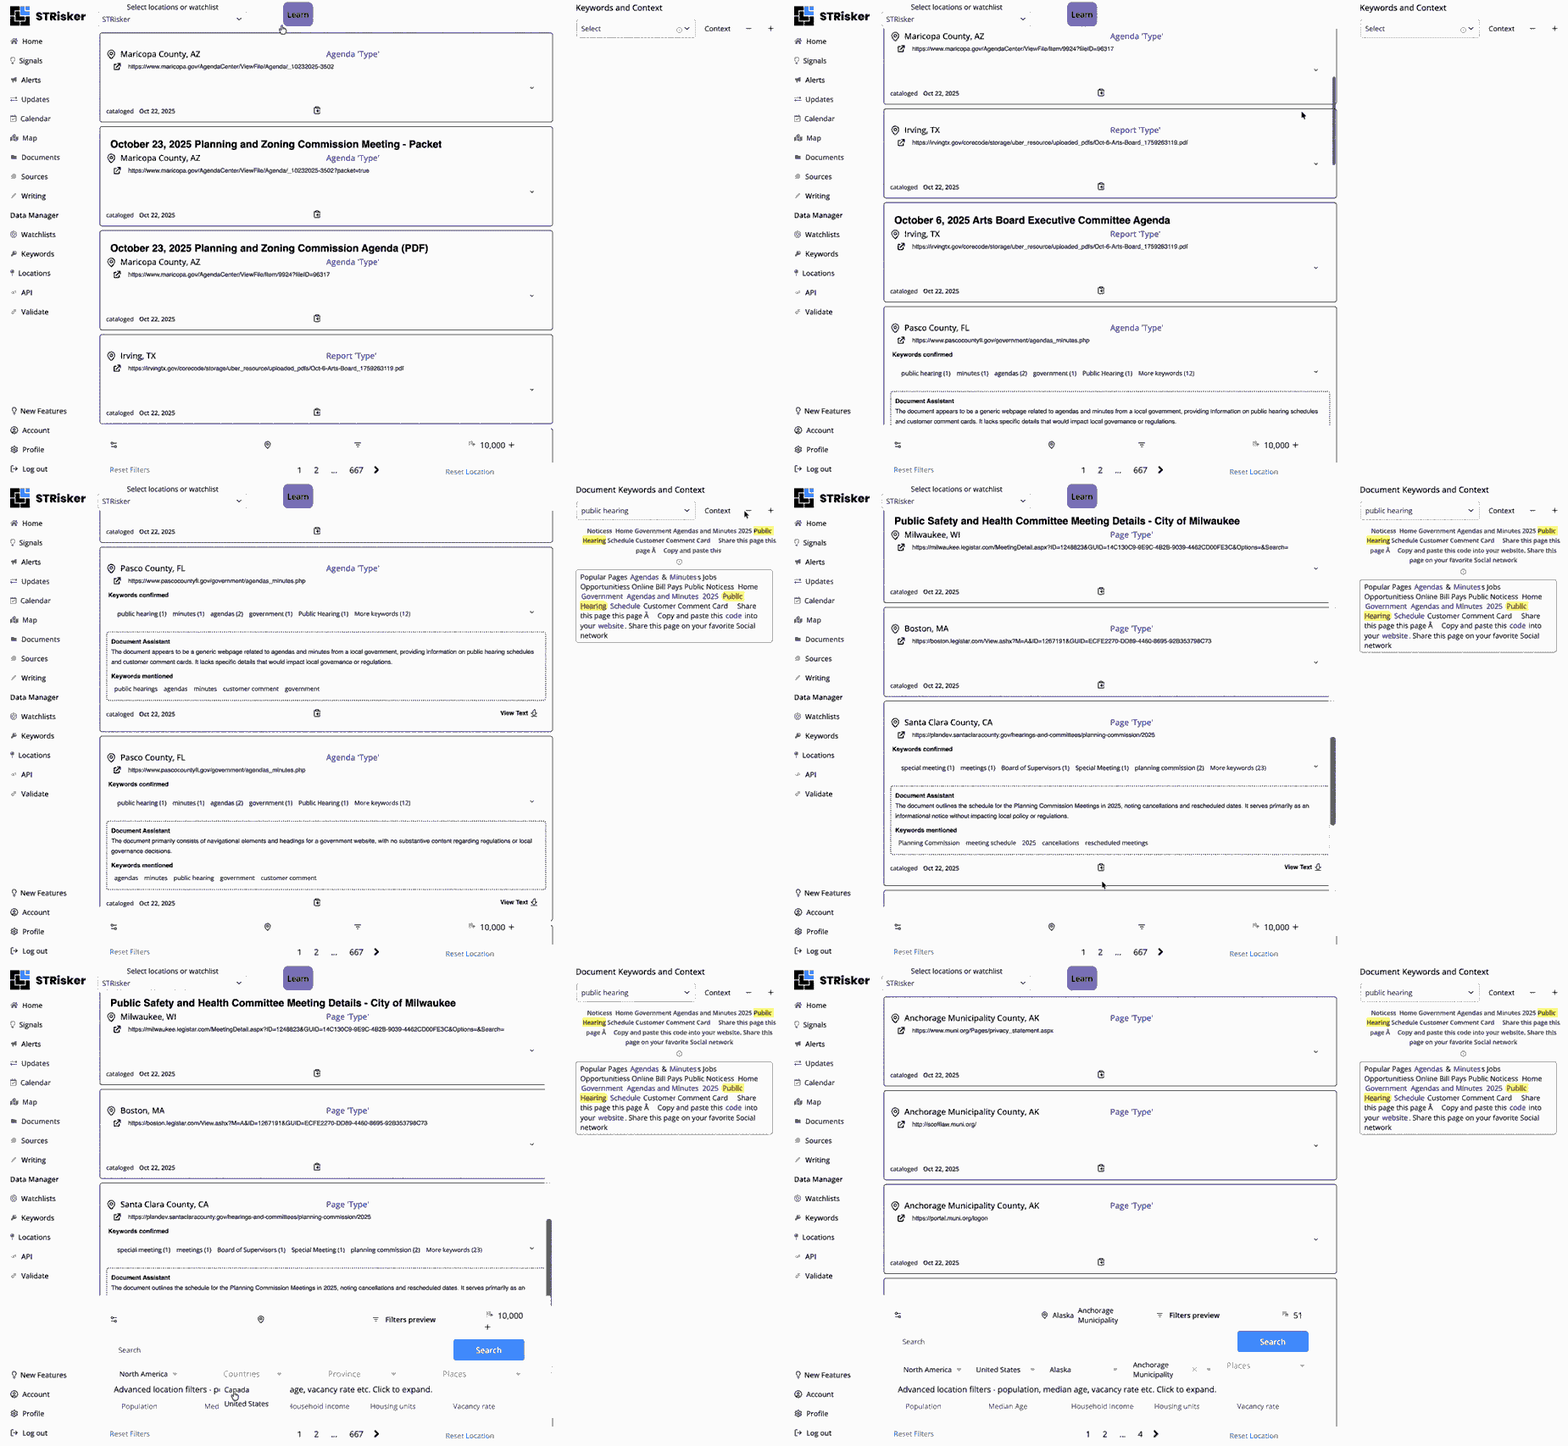
Strisker Document Analysis
Finding the right compliance documents shouldn’t feel like searching for a needle in a haystack - Strisker’s Documents Analysis is built to simplify your life, offering instant access to hundreds of thousands of documents from thousands of cities across the world.
FAQs
Who prepares a data center site plan?
A data center site plan is typically led by a licensed civil engineer who collaborates with a land surveyor, an architect, a landscape architect, an electrical and mechanical engineer, and traffic or environmental consultants. Additionally, a project manager and a land-use attorney usually coordinate the application process, while local planning staff reviews it.
How long does data center site plan approval take?
There is no standard timeline for the approval of data center site plans, as it varies by jurisdiction and approval process. For instance, a project approved by right tends to progress more quickly than one requiring a special exception, which entails additional staff reviews and public hearings. It's advisable to consult with the planning officer to confirm the review schedule.
How much does a data center site plan cost?
The cost can vary significantly, so there are no set figures. Several factors influence the pricing, including the size of the site, the number of studies required, the engineering and design work involved, and local application fees. Typically, local fees are published by the planning or zoning office. Additionally, the engineer will provide their own pricing for design and study work once the project scope is defined.
Stay Updated with Strisker!
Strisker offers tools and features to keep you updated with the Short Term Rental movement (and now Data Centers!) movement across the world.
👍 We’d love your feedback.
We're always looking for ways to improve our content.
Was this one useful to you? Other topics you'd like to see get covered?
✉️ Just reply directly to this email. We read and respond to every message!
-Will McClure
🙋 P.S.
Know someone else who might be interested in this content? Feel free to forward this along.